

 View Photos
 Watch Film
 360° VTour
 Open House
Menu

United Kingdom Sotheby's International Realty
Presented At
£40,000,000
Bathrooms
6
Living
11,300
SQFT
1 features
Stories
4


London
London | England
London, England, United Kingdom. , London , England
A once-in-a-generation trophy home in Knightsbridge
This refined retreat honours the provenance of its metropolitan postcode. Set in a handsome redbrick mansion block of just five residences, the apartment represents an opportunity to own a turnkey home in a prestigious neighbourhood with over 11,000 sq ft of living space.
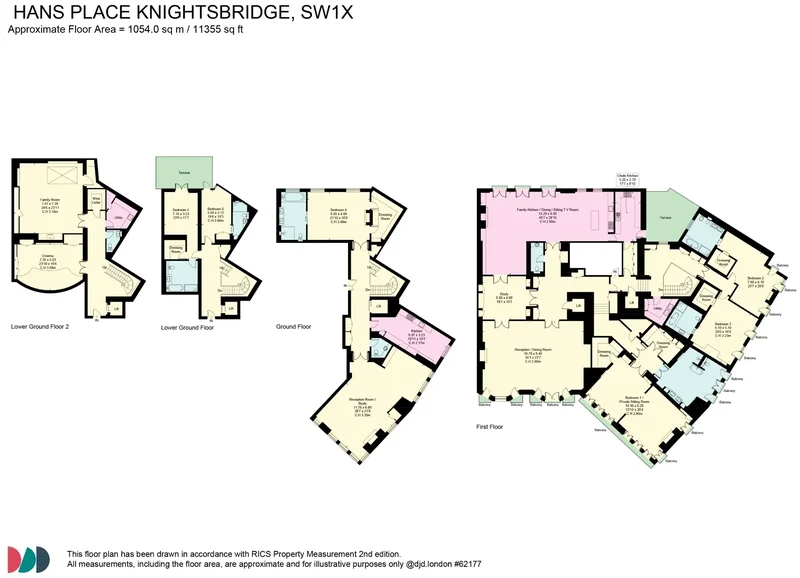
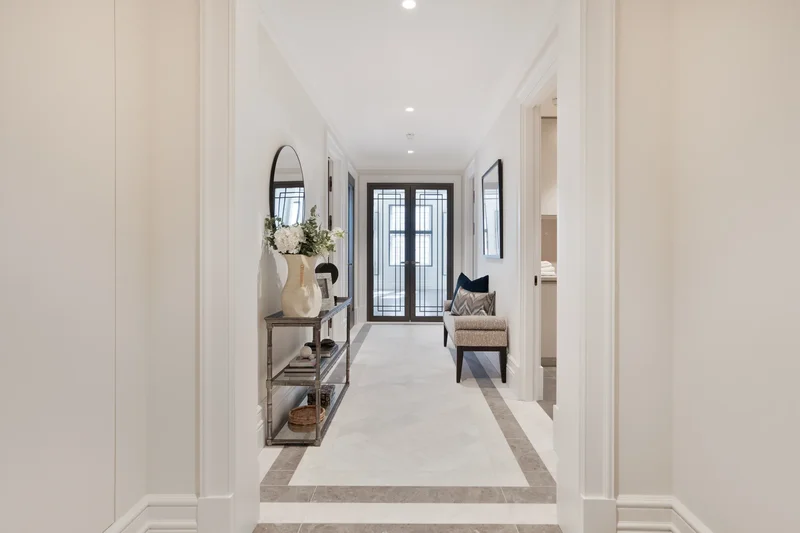
The property is a design-led quadruplex masterminded by renowned developer Finchatton and finished by leading superyacht design studio RWD. Entering on the ground floor, the calibre of materials and craftsmanship is apparent. A dual-aspect reception room sets the tone, with parquet flooring, elegant wainscoting and a stone fireplace. Also on this floor, a contemporary kitchen is designed as a staff facility.
A grand staircase threads its way between all levels, each also benefiting from lift access. The first floor is designed for family living. Dual double doors grant access to a grand reception and dining room. Two south-facing bay windows frame verdant views of Hans Place and draw in daylight to illuminate refined details. Chevron flooring, voluminous proportions and a white marble fireplace characterise the room.
A first-floor informal reception room balances the functions of cooking, dining and relaxing. Complete with a breakfast bar, a marble waterfall island characterises the kitchen. Hardwood flooring sweeps through a generous dining area into a convivial reception space.
The principal bedroom is of hotel suite proportions. The room is defined by a bank of French doors, a considered living area and a bathroom with a freestanding bath. Two further bedrooms occupy the first floor, as well as a leafy terrace. Across several rooms, 15 Juliet balconies invite natural light into this level.
Three further bedroom suites are arranged over the ground and lower ground floors. Below, the home’s basement level draws together an arsenal of amenities including a cinema, games room and wine cellar. The apartment also enjoys distinguished study spaces and a chef’s kitchen.
The apartment features comfort cooling, underfloor heating and a Lutron HomeWorks lighting system as well as bespoke joinery throughout. Ideal for a family with staff, all bedrooms have en suite bathrooms and all but one incorporate walk-in wardrobes. Remodelled by Finchatton, the building is fewer than 10 years old. Residents’ amenities include a world-class gym, 24-hour concierge and a commercial kitchen available upon request.
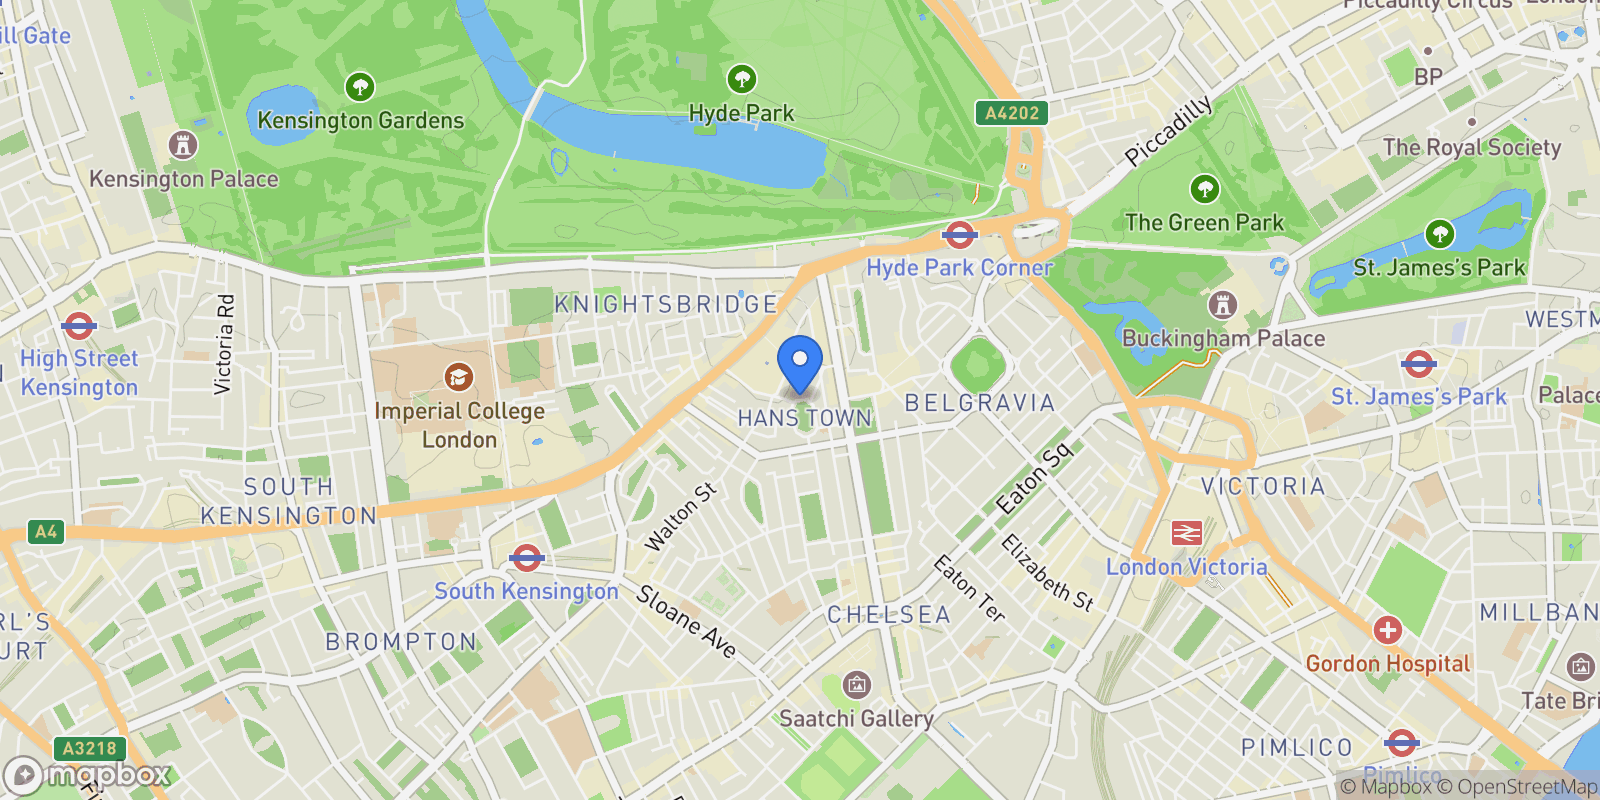
The property benefits from four parking spaces and enviable access to the gated garden of Hans Place. Beyond, Knightsbridge is an esteemed neighbourhood grounded by period architecture that sits only 15 miles from Heathrow Airport. Closer to home, Harrods and Harvey Nichols are within a three-minute walk. Michelin-starred restaurants Amaya, Pétrus by Gordon Ramsay and Dinner by Heston Blumenthal are also all within a 10-minute stroll, as are the lawns and lakes of Hyde Park.
Property


Frequently Asked Questions
Common questions about this property
This apartment at London, England, United Kingdom features 6 bathrooms with 11,300 square feet of living space.
This property offers 11,300 square feet of living space.
This property is listed at $4,000,000,000, which equals $353982 per square foot.
Based on current market indicators, London shows an active market. The market opportunity score is 65 out of 100, reflecting factors like price trends, inventory levels, and days on market.
This is a apartment located in London, England. The property is situated in an established neighborhood with convenient access to local amenities and services.
Brokerage:
United Kingdom Sotheby's International Realty
United Kingdom Sotheby's International Realty
Book an Appointment
Get in touch with our team
More Listings
Explore more properties

For Sale
$5,695,000
4 ba
2,690 sqft
London, England, United Kingdom.
London, England

For Sale
$5,950,000
4 ba
3,170 sqft
London, England, United Kingdom.
London, England
For Sale
$9,850,000
3 ba
London, England, United Kingdom.
London, England

For Sale
$5,000,000
3 ba
London, England, United Kingdom.
London, England

For Sale
$4,004,000
2 ba
London, England, United Kingdom.
London, England

For Sale
$68,000,000
6 ba
London, England, United Kingdom.
London, England

For Sale
$44,000,000
7 ba
9,494 sqft
London, England, United Kingdom.
London, England

For Sale
$4,500,000
3 ba
London, England, United Kingdom.
London, England

For Sale
$10,500,000
2 ba
London, England, United Kingdom.
London, England

For Sale
$13,200,000
4 ba
London, England, United Kingdom.
London, England
Loading listings...